


ZANZIBAR LUXURY APARTMENTS

Set directly on the beach in Paje, this beachfront residential development spans 13,000 square metres across nine levels, offering 393 ocean view residences from studios to expansive suites. Combining contemporary coastal architecture with resort-style amenities, the development is designed for both refined living and long-term investment. Construction begins November 2026, with completion scheduled for December 2029, positioning early buyers to benefit from strong rental demand in one of Zanzibar's most desirable coastal regions.

NUNGWI REGION
Located in Paje, one of Zanzibar's most sought-after coastal areas, the development enjoys pristine white-sand beaches, turquoise waters and a steady ocean breeze. Paje blends privacy with lifestyle infrastructure — known for kitesurfing, boutique dining and a relaxed yet upscale atmosphere — while remaining well-connected to the rest of the island.
White Sand Beach Access
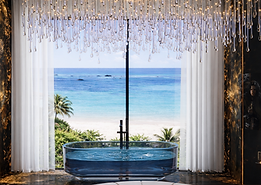
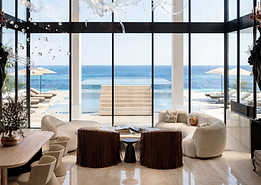
Every residence sits within steps of the shoreline, with panoramic glazing and open terraces framing uninterrupted Indian Ocean views. The layout is designed for constant airflow and natural light, giving owners a true beachfront lifestyle rather than a distant sea glimpse — a defining feature increasingly rare among new Zanzibar coastal developments.

THE PROJECT
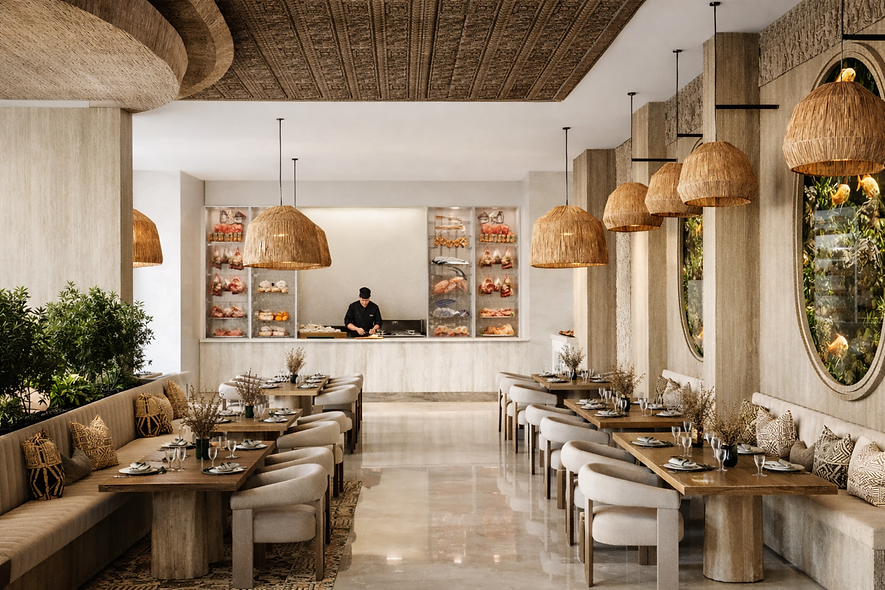
Residents enjoy a full resort experience without leaving home: multiple swimming pools, a spa with sauna and Turkish bath, fitness centre, restaurant, lobby bar, children's playground and pool, padel court, and dedicated coworking space. The amenity offering rivals a five-star hotel, supporting both everyday living and short-term rental appeal for investors.
White Sand
Beach
Swimming Pool
SPA & Retreat
Restaurant
Lounge &
Club
Bar
Property Management
Parking
Facilities
Sporting Facilities & Activities
9
Floors
Gym Facilities
Luxury Project
Professional Development & Management
A dedicated management company handles marketing, bookings, guest services, maintenance, financial reporting, and regulatory compliance. This ensures hassle-free ownership for both local and international buyers. The project is developed by Majestic, a Canadian–Tanzanian alliance specializing in luxury real estate and hospitality developments in Zanzibar, with a focus on quality, transparency, and investor returns.
.png)
.png)
.png)

Strong Investment Fundamentals
With steady tourism growth and rising demand for short-term coastal rentals, this stretch of coastline has become one of the most closely watched investment corridors in Zanzibar. Pricing includes VAT, ownership structures are ZIPA-approved, and the project sits within an established, condominium-registered framework — giving buyers clarity and confidence from day one.
.png)
.png)
.png)
Price List

.png)
Luxury Apartments
Studio Unit
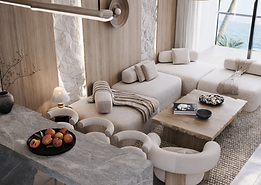
The studio residences range from 40.05 to 70.80 square metres, offering a compact yet fully functional layout with an open-plan living, sleeping and kitchen area, plus a private bathroom finished in natural stone. Full-height glazing brings in ocean or garden light, making these units ideal for solo owners or rental investors.
One Bedroom
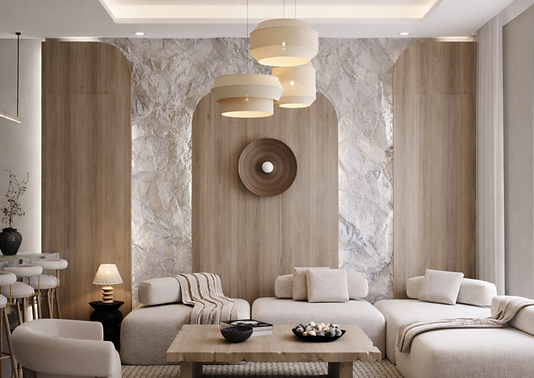
The one-bedroom residences range from 51.30 to 73.80 square metres, offering an efficient yet spacious layout with a separate bedroom, open-plan living and kitchen area, and a private bathroom finished in natural stone. Full-height glazing frames ocean or garden views, making these units ideal for couples, solo investors or short-term rental buyers.
Balcony
40 SQM - 70 SQM
Living
Space
In Room
Kitchen
1
Bathroom
Hot Water
Shower
Temperature Control
Sea View Units
%20(3).png)
.png)
.png)
.png)
.png)

.png)
.png)
%20(1).png)
.png)
1
Bathroom
Hot Water
Shower
Temperature Control
Sea View Units
Amenities
Amenities
%20(2).png)
.png)
Balcony
51 SQM -
73 SQM
Living
Room
Kitchen
%20(4).png)
.png)
.png)
.png)
.png)

 |  |
|---|---|
 |  |
 |  |
 |  |
 |  |
 |  |
 |
 |  |
|---|---|
 |  |
 |  |
 |  |
 |  |
Two Bedrooms
Spanning 89.00 to 108.75 square metres, the two-bedroom residences suit families and buyers seeking extra space without stepping up to a suite. Each unit includes two full bedrooms, a generous open-plan living and dining area, a fully fitted kitchen, and finishes in natural stone and warm wood — combining comfort with everyday practicality.
Three Bedrooms
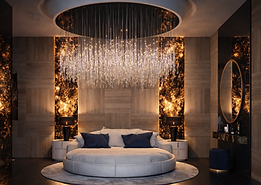
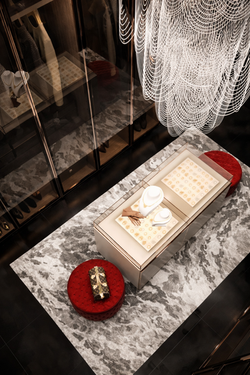
The three-bedroom suites range from 307.75 to 469.85 square metres, delivering villa-scale living within the residence. Double-height ceilings, sculptural lighting and expansive glazing create a dramatic sense of space, while multiple bedrooms, generous living areas and premium finishes throughout make these suites suited to large families or buyers seeking a statement residence.
Balcony
89 SQM - 108 SQM
Living
Room
Kitchen
4
Bathrooms
Hot Water
Shower
Temperature Control
Sea View Units
.png)
.png)
.png)
.png)
.png)

.png)
.png)
2
Bathroom
Hot Water
Shower
Temperature Control
Sea View Units
Amenities
Amenities
.png)
.png)
Balcony
307 SQM - 469 SQM
Living
Room
Kitchen
.png)
.png)
.png)
.png)
.png)

 |  |
|---|---|
 |  |
 |  |
 |  |
 |  |
 |  |
 |  |
 |  |
 |
 |  |
|---|---|
 |  |
 |  |
 |  |
 |  |
 |  |
 |  |
 |  |
 |  |
 |  |
 |

Luxury Lofts
1 | 2 | 4 Bedroom Units
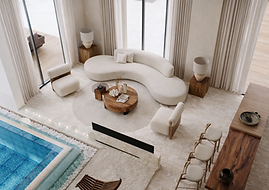
The loft residences span 110.30 to 222.50 square metres across dual-level layouts, with a lower floor for living, dining and kitchen space and an upper floor dedicated to the bedroom suite. Some units include a private plunge pool. Designed for buyers who want the scale of a villa within an ocean view residence.
.png)
.png)
.png)
.png)
.png)
.png)
Amenities
2 - 5
Bathrooms
Hot Water
Showers
Balcony
Temperature Control
Shoe
Room
Living
Room
1, 2 & 4
Bedrooms
Rooftop
Pool
Kitchen
Laundry Room
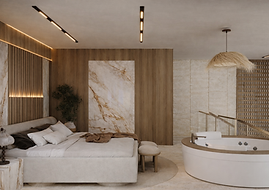
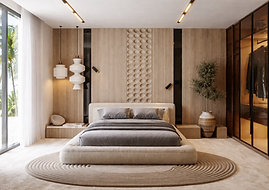
Every material and layout decision responds to the tropical setting: light-reflective surfaces reduce heat, shaded terraces limit direct sun exposure, and open planning maximises cross-ventilation. Interiors favour natural stone, warm lighting and double-height spaces, creating a restrained luxury aesthetic that performs as well practically as it does visually.
.png)
.png)
.png)
.png)
.png)
.png)
.png)

.png)
Stunning Beachfront Project !
Reach out to us today to learn more about the project, the available units, the amenities, units prices and payment plans.

